
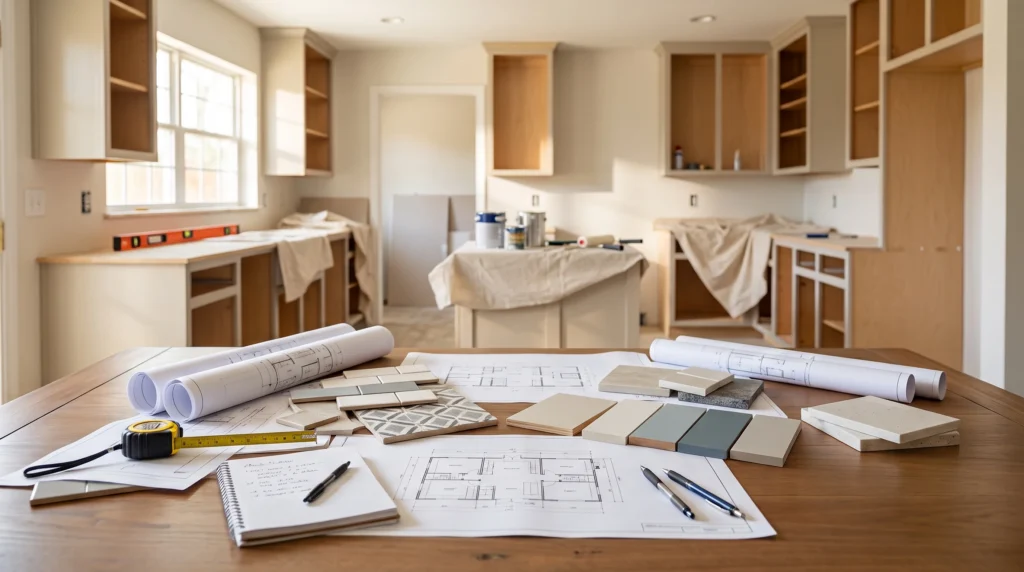
The best way to plan a home remodel in Plano is to decide what you want the project to accomplish first, then size the scope, budget and selections to match, and only then start comparing contractors. Homeowners who work in that order tend to get quotes that are easier to compare and fewer surprises once work begins.
If you are thinking about a remodel in Plano, Frisco, Allen or McKinney sometime in the next 3 to 12 months, this guide walks through the decisions worth making early. It is a planning guide, not a price list. Every home, city and project is different, so treat the steps below as a way to organize your thinking and your conversations with a contractor.
Key Takeaways
- Start with the problem you want solved, not the finish you want to buy.
- Scope is the biggest driver of both budget and schedule, so settle it before you collect quotes.
- Budget for the unknowns that older homes in particular can reveal once walls and floors are opened up.
- Selections such as tile, cabinets and fixtures can affect when work can start, so choose them early.
- Permit and HOA requirements depend on the city, the neighborhood and the project. Confirm them with the city and your association rather than assuming.
- Ask every contractor the same written questions so you can compare answers side by side.
What Should You Decide Before Calling a Contractor?
Before you ask anyone for a quote, write down three things: what is not working today, what a successful result looks like, and what you are not willing to give up. A kitchen that feels cramped, a bathroom that is hard to use, or a floor plan that no longer suits your family are all different problems, and they lead to different projects.
It also helps to sort your wishes into needs, wants and nice-to-haves. When a quote comes back higher than expected, that list tells you what to trim first without losing the point of the project.
Think about how long you plan to stay in the home, too. A project meant for ten more years of daily use may justify different choices than one meant to prepare a house for sale. A contractor can give better advice when they know which situation applies.
Finally, gather what you already know. Photos of the rooms, a rough sketch of the layout, a folder of inspiration images and any notes about problems you have lived with all help a contractor understand the project quickly. Even if your ideas change later, a clear starting brief saves time in every conversation that follows.
How Do You Define the Scope of a Remodel?
Scope is simply a clear description of what will and will not be done. A “kitchen update” could mean new paint and hardware, or it could mean moving walls, plumbing and electrical. Those are very different projects with different costs, timelines and permit needs.
A useful way to define scope is to split the project into layers:
- Cosmetic: paint, flooring, fixtures and surface finishes that leave walls and utilities where they are.
- Functional: new cabinetry, counters, tile or built-ins that change how a room works without changing its footprint.
- Structural or system changes: moving walls, relocating plumbing or electrical, or changing the layout. These usually call for more planning, and they are the changes most likely to involve permits.
Our remodeling page gives an overview of the kinds of remodeling work Sonova Construction takes on, which can help you describe your project in the right terms.
What Goes Into a Remodel Budget?
A remodel budget is more than the contractor’s price. It helps to think in terms of inputs, so nothing is a surprise later:
- Labor and materials for the work itself.
- Selections and allowances, meaning the finishes and fixtures you choose. Ask whether a quote includes a fixed price for them or an allowance you may exceed.
- Permits and inspections, where they apply to the project.
- Contingency, a cushion for things that cannot be seen until work starts, such as hidden water damage, outdated wiring or subfloor problems. Older homes in particular may reveal issues once surfaces are opened.
- Living costs during the work, such as eating out while a kitchen is unusable, or storing furniture.
We are deliberately not quoting dollar ranges here. Costs vary with the size of the space, the materials chosen, the condition of the home and the market at the time. A written, itemized estimate for your own home is the only number worth planning around.
How Do Selections Affect Your Remodel Timeline?
Many remodel delays begin with selections, not construction. Cabinets, specialty tile, windows and plumbing fixtures can have lead times, and a crew cannot finish a bathroom without the fixtures that go in it. Making selections before work is scheduled gives everyone a more realistic picture.
Ask your contractor which selections are time-sensitive for your project and by when they are needed. We are not promising any particular timeline here, because schedules depend on scope, supplier availability, weather for exterior work and how quickly decisions get made.
Do You Need a Permit or HOA Approval for a Plano Remodel?
It depends on the work. Cosmetic updates often differ from projects that involve structure, plumbing, electrical or additions, and the rules are set by the city, not by a single county-wide standard. The City of Plano publishes information on residential permits, and neighboring cities such as Frisco, Allen and McKinney have their own processes.
If you live in a neighborhood with a homeowners association, there may be separate approval steps for exterior changes or even certain interior work. Check your association’s guidelines early, since approval can affect your start date.
Two practical steps: ask the city or your association directly about your specific project, and ask each contractor who is responsible for pulling permits and scheduling inspections for the work you are planning.
What Should You Ask a Remodeling Contractor?
Asking the same questions of every contractor makes quotes easier to compare. Use the checklist below as a starting point.
| Question to ask | Why it matters |
|---|---|
| What exactly is included in the estimate, and what is not? | Quotes that look different may simply cover different scopes. |
| How are selections handled: fixed price or allowance? | Allowances can be exceeded and change the final cost. |
| How are unexpected conditions and changes handled? | A clear change process prevents disputes mid-project. |
| Who handles permits and inspections? | Responsibility should be clear before work starts. |
| Who will be my day-to-day contact? | Good communication is easier when you know who to call. |
| What is the expected sequence of work and a realistic start window? | It helps you plan around the work without relying on a guaranteed end date. |
| How is the site protected and cleaned during the project? | Dust and debris control matters, especially if you are living in the home. |
How Do You Compare Estimates Fairly?
Once estimates arrive, resist the urge to look only at the bottom line. Read each one for what it includes, what it excludes and how it treats selections and unexpected conditions. A lower number may leave out items that another estimate covers, and a higher one may include work you did not ask for.
If two estimates differ a lot, ask each contractor to walk you through the difference. A good conversation here often clarifies scope better than any spreadsheet. Pay attention to how clearly and patiently questions are answered, since that is a preview of how communication may go during the project.
Who Estimates a Remodel, and What Should You Expect From That Visit?
An estimator or project lead typically visits the home, looks at the existing conditions, discusses what you want to change and then puts together a written estimate. The more clearly you have defined your goals and scope, the more useful that visit is. Have photos, inspiration and your needs-versus-wants list ready.
Frequently Asked Questions
How early should I start planning a remodel?
Many homeowners benefit from starting several months ahead, since scoping, selections, permits where needed and contractor scheduling all take time. Starting 3 to 12 months ahead gives you room to think rather than rush.
Should I get more than one estimate?
Comparing more than one written estimate is a common and reasonable step, as long as each contractor is quoting the same scope.
Can I stay in my home during a remodel?
Sometimes, depending on the rooms affected and the type of work. Ask each contractor how the project would affect daily life, such as water or kitchen access, so you can plan.
Ready to Start Planning Your Remodel?
If you are weighing a remodel in Plano or North Dallas, Sonova Construction can talk through your goals and what the next steps could look like. Contact us here or call 972-777-3727 to get the conversation started.